
Interior design is an unregulated title. Anyone can use it, and the range of what it means in practice runs from a full architectural and project management service to somebody who will help you choose cushions.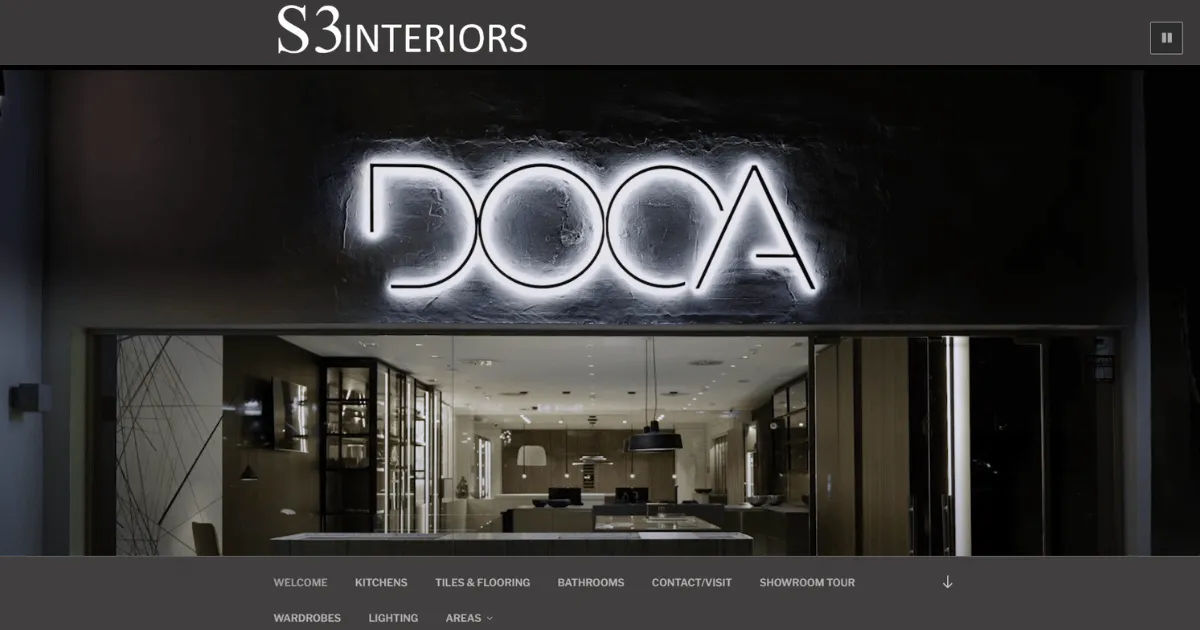
Neither extreme is wrong. The problem is that they look similar on a website, and you find out which one you engaged somewhere around week four. These ten questions surface the difference before you commit.
1. What does your service actually cover?
Get the scope in writing, and be specific about the boundaries.
Does the fee include measured survey, layout design, technical drawings, specification schedules, procurement, site visits, coordination with trades, and snagging? Or does it include a mood board and a shopping list?
Both are legitimate services. They are not the same price and they are not the same outcome.
2. How do you charge?
There are four common models and each creates different incentives:
- Fixed fee per project or per room, agreed in advance against a defined scope
- Hourly or day rate, which suits smaller or open-ended work but needs a cap
- Percentage of project value, typically ten to twenty per cent, which is common on larger schemes
- Trade margin, where the designer earns on the products supplied
The last one is worth understanding rather than avoiding. A designer who buys at trade and sells at retail is being paid through the margin, which is entirely normal in the industry. What matters is that you know it is happening, and that you are not also paying a full design fee on top without that being explained.
Ask directly. A straight answer is a good sign.
3. Have you worked on a property like mine?
Hertfordshire covers an unusually wide spread, from Victorian and Georgian properties in St Albans and Hertford, to interwar and post-war family housing across Hatfield and Welwyn, to substantial detached homes around Radlett, Harpenden and Brookmans Park, to recent new-build and self-build.
A designer whose portfolio is all new-build apartments will approach a Georgian townhouse differently from one who has worked on twenty of them. Ask to see two or three projects in a comparable property type, not a general gallery.
4. Who will actually do the work?
In a larger practice, the person who wins the project is not always the person who runs it. That is fine, provided you meet whoever will be on site and answering your emails.
Ask who your point of contact will be, how often you will hear from them, and what happens when they are on holiday.
5. Do you supply the products, or do I?
This determines who carries the risk.
If the designer specifies and you buy, you own the problem when something arrives damaged or in the wrong finish. If the designer supplies, they own it, and they are usually far quicker at resolving it because they have the trade relationship.
For kitchens, bathrooms and fitted joinery in particular, a designer who supplies and installs removes the gap where responsibility usually gets lost.
6. What happens when something goes wrong?
Every project has a problem. A wall is not where the drawing said. A worktop arrives with a chip. An appliance is discontinued between specification and order.
The question is what the process is. Who identifies it, who proposes the solution, who bears the cost, and how quickly does it get resolved. A designer who says nothing ever goes wrong has either not done many projects or is not telling you about the ones that did.
7. Can I see a full specification from a previous project?
This is the most revealing question on the list, and the one least often asked.
A proper specification document lists every item, with manufacturer, model, finish, dimension and quantity. It is what the trades work from, and it is what stops a project running on assumptions.
Ask to see a redacted example. If one exists and is thorough, the designer works to a professional standard. If the answer is vague, the project will be run on emails and conversations, which is where disputes come from.
8. How do you handle the technical side?
Interior design in a real renovation involves electrical layouts, lighting circuits, plumbing positions, ventilation, floor build-ups and sometimes structural coordination.
Ask who produces the setting-out drawings the electrician and plumber will work from. If nobody does, those decisions get made on site by whoever is holding the drill, and the results are usually functional rather than considered.
9. What are the lead times, and when do I need to decide things?
Good designers work to a decision schedule, because manufactured items have fixed lead times.
German and Spanish kitchen cabinetry runs six to ten weeks from order. Stone worktops need templating after installation, then a further two to three weeks. Specified sanitaryware can be anything from stock to eight weeks. Imported tiles can be twelve.
A designer who can tell you when each decision is needed is running a programme. One who cannot is reacting.
10. Can I see the finishes in person?
Screens misrepresent colour, texture and sheen. A door front that looks warm grey on a website can be noticeably cool in daylight. Stone that looks subtle in a photograph can be heavily veined in the slab.
For a project of any size, seeing physical samples together, under the same light, is the only reliable way to judge combinations. A designer or supplier with a showroom lets you do that in an afternoon rather than over six weeks of posted samples.
Our showroom tour page gives a sense of what is on display and how the space is set up for exactly this kind of comparison.
What a good proposal looks like
When quotes come back, compare them on substance rather than the total:
- A defined scope, with exclusions stated explicitly
- A fee structure explained, including any trade margin
- A programme with key dates and decision deadlines
- A specification approach described, not just promised
- Clarity on who supplies, who installs and who coordinates
- Named references you can contact
The cheapest proposal is often the one with the least scope in it, and the difference reappears later as extras.
Finding the right fit locally
Working with someone who knows the local housing stock, the local building control processes and the local trades genuinely shortens a project. Our Hertfordshire sets out the towns and villages we work in across the county, and the showroom at 136/138 Great North Road, Hatfield AL9 5JN is open Monday to Friday, nine to five, with Saturdays by appointment on 01992 586291.